
Interior Demolition Services
Room tearouts, gut renovations, structural prep. Licensed crew, fast removal.

No credit card required. Free estimate. Easy to reschedule.
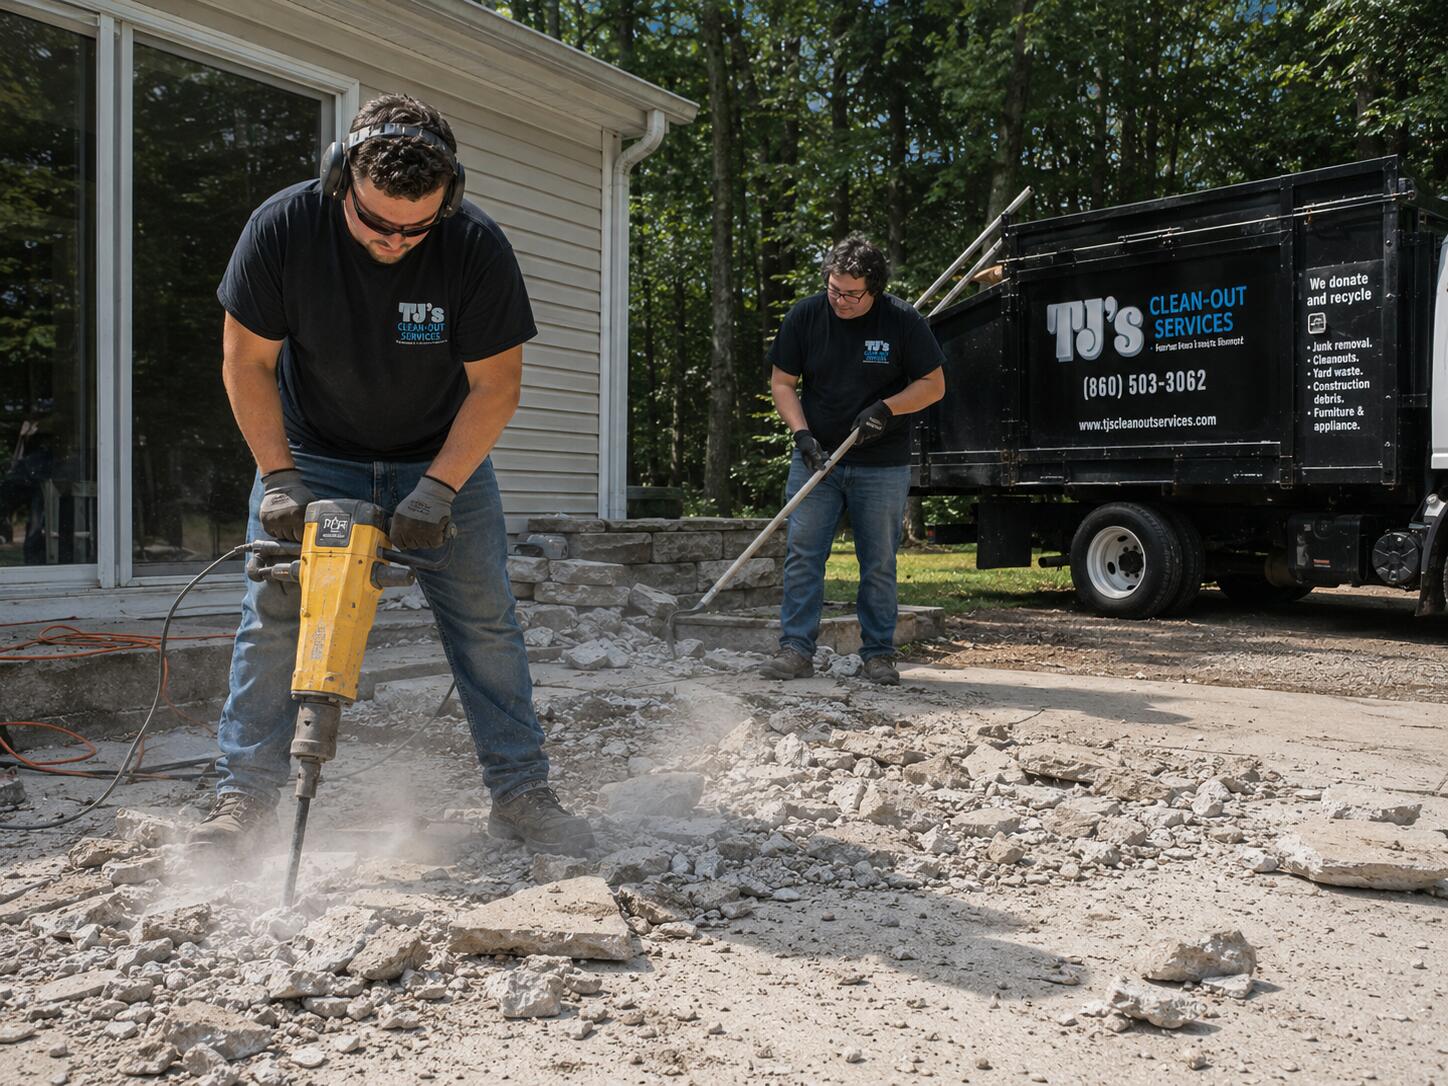
Interior demolition is the first step in any major renovation. Whether you're gutting a kitchen, tearing out a bathroom, removing walls for an open floor plan, or prepping a full room for reconstruction, TJ's Cleanouts handles the teardown safely and cleanly. Our licensed crew works fast, manages dust and debris, and leaves your space ready for the rebuild.
From drywall and flooring removal to cabinet tearout and framing exposure, interior demolition requires experience and proper sequencing. We protect your home's structural integrity, disconnect utilities safely, and haul debris the same day. Permits are obtained where required; inspections are coordinated.
Interior demo projects are typically faster than structural work because we're not touching the exterior envelope. Single rooms can be demolished in 1-2 days. Multiple rooms or whole-floor projects take 3-5 days. Price is firm upfront, and same-day or scheduled haul-away is included.
Free on-site estimate. You approve the price before we load anything.
Interior Demolition Services
Our Process
We inspect the rooms being demolished, check for load-bearing walls, identify utilities, and look for hazardous materials. Confirm with your contractor which walls stay and which go. This prevents accidental damage and ensures safety.
Electrical circuits are identified and turned off. Gas lines (if present) are capped. Water lines are shut off. Plastic barriers contain dust. HEPA fans vent to outside. Your home's non-demo areas are protected.
We remove fixtures first, then flooring, walls, and ceilings systematically. Debris is sorted into haul truck loads immediately. Studs and framing are left standing unless your contractor requests removal.
All debris is loaded into our truck same-day or per your schedule. Non-demo areas are swept clean. Your contractor can start the rebuild phase immediately after demo is signed off.
Why Hartford County Chooses TJ's for Interior Demo
Single-room demo: 1-2 days. Multiple rooms: 3-5 days. Interior demolition is our specialty. No delays from permits or utility issues, most interior work proceeds without permits if walls are non-load-bearing.
HEPA fans and plastic barriers keep dust and debris from spreading to living areas. Occupied homes are protected. Your family doesn't breathe demo dust.
We follow your contractor's scope exactly. No over-removal or surprises. You get a clean demolition, and the rebuild team takes over without friction.
Frequently Asked Questions
Do interior demolition projects need permits?
It depends on scope. Removing non-load-bearing walls, flooring, and fixtures typically doesn't require a permit in most Connecticut municipalities. If you're removing load-bearing walls, altering electrical, plumbing, or HVAC, permits may be required. We confirm during your estimate.
How do you tell if a wall is load-bearing?
Load-bearing walls typically run perpendicular to floor joists and are above other load-bearing walls or directly above foundation walls. Visual inspection can suggest; a structural engineer can confirm. If in doubt, we recommend engineer evaluation before demo. Removing load-bearing walls requires permits and engineering.
Can you work around occupied living spaces?
Yes, absolutely. We use dust barriers and HEPA fans to contain debris to the demo zone. Your family can remain in non-demo areas. Kitchen demolition with kids in the home is common, we minimize disruption.
What about old wiring or plumbing behind walls?
We identify wiring and shut off circuits before removal. Plumbing is capped or rerouted. HVAC ducts are disconnected. If anything is uncertain, your electrician, plumber, or HVAC contractor should inspect before demo starts to prevent accidents.
How much does interior demo cost?
Depends on room size and complexity. We assess on-site and quote by the job, not per hour. You approve the price before we start.
Can you coordinate with my contractor's schedule?
Yes. We can demo on your timeline. If your contractor needs demo done by Friday so they start framing Monday, we schedule accordingly. Same-day or next-day haul-away keeps your project moving.
Serving South Windsor and surrounding areas
DEMOLITION SERVICES